
Commercial property inspection checklist
Updated September 17, 2026
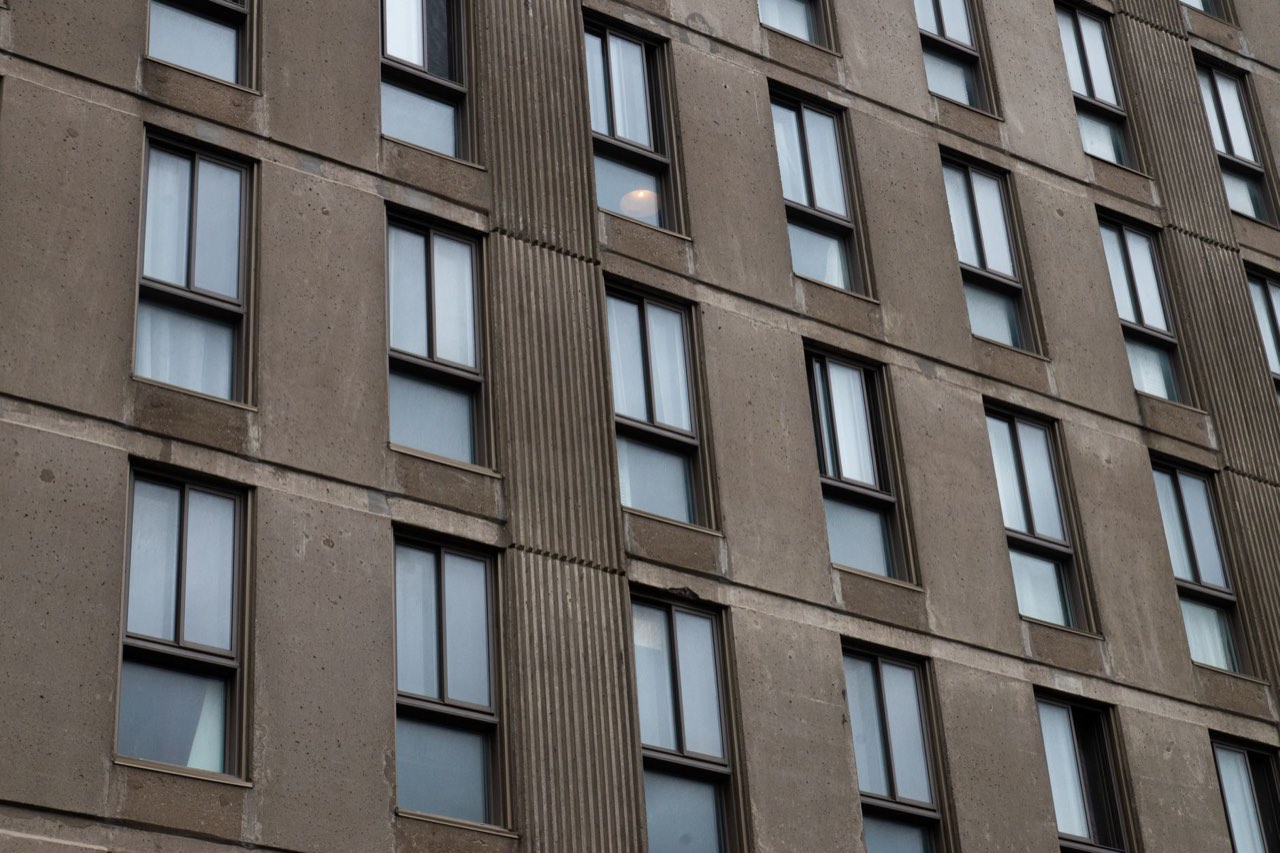
A commercial inspection turns into a three day writing job for one reason: the checklist was organized by system and the walk was organized by geography. You record the electrical on six floors, then the restrooms on six floors, and then spend an evening turning a pile of notes into a document that reads floor by floor.
Organize the checklist as the route you actually walk, and the report assembles itself on the way round.
The header carries the things that get asked later
| Field | What goes in it |
|---|---|
| Property | Address, building name, and the specific building where there are several |
| Inspected | Date, start and end time |
| Inspected by | A named person, and who escorted you |
| Building | Floors above and below grade, approximate gross area, year built, and any major addition |
| Use and occupancy | Office, retail, industrial, mixed, and roughly how full it is on the day |
| Weather | It decides what the roof and the site can tell you |
| Scope | Visual walk through, what it covers and what it does not |
| Not accessed | Every space you could not enter, and why |
The last row does more work than the rest of the header combined. In a tenanted building you will be refused entry somewhere, and a report that quietly omits suite 304 implies you saw it.
Walk the building in one direction and keep to it
Start outside, work the envelope, go up to the roof, come down through the core, then take the floors in order. Every finding then arrives in the order the report will be read, and the report stops being an assembly job.
The route that works in most buildings:
- Site and approach: paving, striping, curbs, drainage, lighting, signage, landscaping, fencing, dumpster enclosure.
- Envelope from the ground: walls, joints, glazing, sealant, lintels, flashing, the base of the wall where water goes.
- Roof: the separate walk, written up separately.
- Mechanical and electrical rooms: equipment identity, age, condition, housekeeping, clearances, labelling, leaks and corrosion.
- Life safety: extinguishers and their tags, sprinkler riser, alarm panel condition and trouble lights, exit signs, emergency lighting, egress doors and hardware.
- Conveyance: cab condition, the current certificate, machine room housekeeping.
- Floors, in order, each on the same loop.
- Back of house: loading, trash, storage, janitorial, roof access.
One floor loop, repeated identically on every floor
This is the part that makes the report assemble itself. The same seven stops on every floor, in the same order, photographed in the same order:
| Stop | What gets recorded |
|---|---|
| Elevator lobby | Finishes, ceiling, lighting, signage, call station condition |
| Corridor | Flooring, walls, ceiling tiles, lighting, any staining overhead |
| Restrooms | Fixtures, partitions, floor and base, ventilation, active leaks, staining |
| Stair | Treads, handrails, lighting, door hardware, storage in the stair |
| Mechanical or electrical closet | Access, housekeeping, labelling, leaks, filters where visible |
| Tenant space entered | Condition, obvious defects, ceiling staining, exposed cabling |
| Tenant space refused | Recorded as refused, with the suite number |
Six floors, the same loop, and the report's floor sections come out parallel. Parallel sections are what make a building readable: floor 4 has damp ceiling tiles at the corridor and floors 2, 3 and 5 do not, which is a sentence nobody can write from a pile of unsorted notes.
Rate on three levels, and put the date in every entry
Serviceable: doing its job, normal wear for the age.
Deficient: not doing its job, or will stop soon. Something to schedule.
Immediate: a safety issue or active damage. Somebody attends now and the report follows.
A five point scale invites an argument about whether the loading dock is a three or a four, and that argument replaces the one about fixing it.
Photograph the same four things on every floor
A building walk produces hundreds of photographs and most of them are unusable because nobody can say where they were taken.
Shoot the floor number or a suite number first, so the set is self labelling. Then the corridor from one end, the restroom, and any finding close enough that the defect is obvious with something in frame for scale.
Findings get a second shot from several paces back showing a door, a column or a suite number, so a stranger can find the spot. That is the one that lets somebody write a work order without ringing you first.
A filled example, from a building that does not exist
Property: 2200 Halstead Avenue, six floors above grade, approximately 84,000 square feet, built 1998, office with ground floor retail, about 80 percent occupied. Inspected September 17, 2026, 9:00 AM to 2:30 PM, by R. Okafor, escorted by the property manager. Overcast, dry. Suites 304 and 512 were not accessed: tenant declined on the day.
| Ref | Location | Element | Observation | Rating | Action |
|---|---|---|---|---|---|
| 1 | Site, northeast corner of the lot | Paving | Alligator cracking with a settled area holding water near the catch basin, approximately 15 by 20 feet | Deficient | Schedule |
| 2 | Level 4, corridor outside 402 | Ceiling | Four stained tiles in a line under the level 5 restroom, one sagging, dry to the touch | Deficient | Investigate above |
| 3 | Level 2, mens restroom | Plumbing | Active drip at the lavatory supply, cabinet base swollen approximately 8 inches across | Immediate | Repair |
| 4 | Stair B, level 3 landing | Egress | Boxes and a floor buffer stored on the landing, reducing the clear width | Immediate | Clear today |
| 5 | Level 1, main electrical room | Electrical | Housekeeping poor, cartons within the clearance in front of two panels, panel schedules missing | Deficient | Clear and label |
| 6 | Roof, southwest corner | Envelope | Coping joint open at the parapet corner, staining on the wall below at level 6 | Deficient | Repair, see roof report |
Entry 2 says investigate above rather than naming a cause. The stain is on level 4 and the water almost certainly is not, and an entry that guesses at the source is the one a contractor quotes against before anyone opens the ceiling.
Entries 3 and 4 got the same rating for different reasons. One is damage spreading by the hour and one is an egress path somebody could die in, and both want somebody on them before you leave the building.
Sending it the same day is a capture decision, not a writing decision
The report that goes out that afternoon is worth more than the better one that goes out on Friday, because the manager can act on it while the escort still remembers the walk.
What makes that possible happens during the walk, not after it. Captures carry their own location, so nothing needs sorting afterwards. Observations get dictated at the spot rather than written up later. The deficiency list is built as you go rather than extracted from the narrative at the end.
Sitewise covers that capture on iPhone and iPad: photo, a dictated observation that transcribes on the device, a sketch when an arrow is the only way to point at the thing, and a typed note where that is faster. Every capture is timestamped and, with location on, carries a GPS pin, which is what keeps 300 photographs from turning into a sorting problem. On a Pro iPhone or iPad with a LiDAR scanner, two taps in the camera give a dimension drawn on the photo and printed in the report. It works in a basement with no signal and syncs when the phone comes back up. The project exports as a PDF or DOCX from the lobby. It does not schedule the repairs, price them, or hold the lease documents.
For a move in or move out record of one space rather than a whole building, the property condition report template is the shorter form. When the visit is about one system being tested against a criterion, the field inspection report template is the right shape.
The buildings that get looked after are not the ones with the longest inspection reports. They are the ones where every floor got the same loop, every finding got a location and a rating, and the manager had the list the same afternoon.
Questions people ask
- What is included in a commercial property inspection?
- The site and envelope, the roof, the core systems (mechanical, electrical, plumbing, fire protection and life safety, and any conveyance), the common areas floor by floor, and a sample of tenant spaces. A walk through inspection reports observed condition and does not test equipment, open panels or price out the repairs, and the report has to say so.
- How long does a commercial property inspection take?
- Access decides it more than size does. Escort availability, locked mechanical rooms and tenants who decline entry set the pace of the walk, so a six floor building with an escort and a master key can go faster than a smaller one where every space needs arranging at the door. Agree the access plan before the visit rather than discovering it during one.
- What is the difference from a property condition assessment?
- Scope and audience. A lender or buyer ordered property condition assessment follows a published standard, includes document and code review, interviews and a cost table for repairs and replacements over a stated term. A walk through inspection of the kind this checklist covers reports what was visible on one day, for an owner or manager who wants to know the state of the building now.
Related guides
- Property condition report template
A property condition report template for move-in and move-out inspections: room-by-room fields, a condition scale both sides accept, and a filled example.
- Field inspection report template
A field inspection report template that holds up when a result is challenged: the header fields, criterion and observed value per finding, and a filled example.
Write this report on site, not in the truck.
Sitewise turns photos, voice notes, sketches, and typed observations into a PDF or DOCX before you leave. iPhone and iPad, iOS 26 or later.
Get the app